History
On the site of the current palace, there were originally three houses, which were connected around 1571 by the architect, builder and stonemason Bonifác Wohlmut. In one of them, from 1700 to 1713, there was a theater hall where German opera performances were held. In the 1790s, these houses became the property of the Černín family from Chudenice. They had them rebuilt and united in 1796. The author of this reconstruction was the architect Josef Zobel. Already as one palace, it was inherited in 1800 by Princess Marie Pavlína of Hohenzollern – Hechingen.
The palace also belonged to Petr Biron, Duke of Courland and Zaháň. He was, among other things, the owner of the Náchod estate in the years 1792-1800 and was described by the writer Alois Jirásek in the novel „At the Duke’s Court“. After his death, the Prague palace was used by his daughters, including Kateřina Vilemína Zaháňská – the famous „princess lady“ from Božena Němcová’s novel „Grandmother“. In 1806, Marie Luisa Paulina – Kateřina Vilemína’s sister – bought it from her own family. Later, it also belonged to the Elector of Hesse.
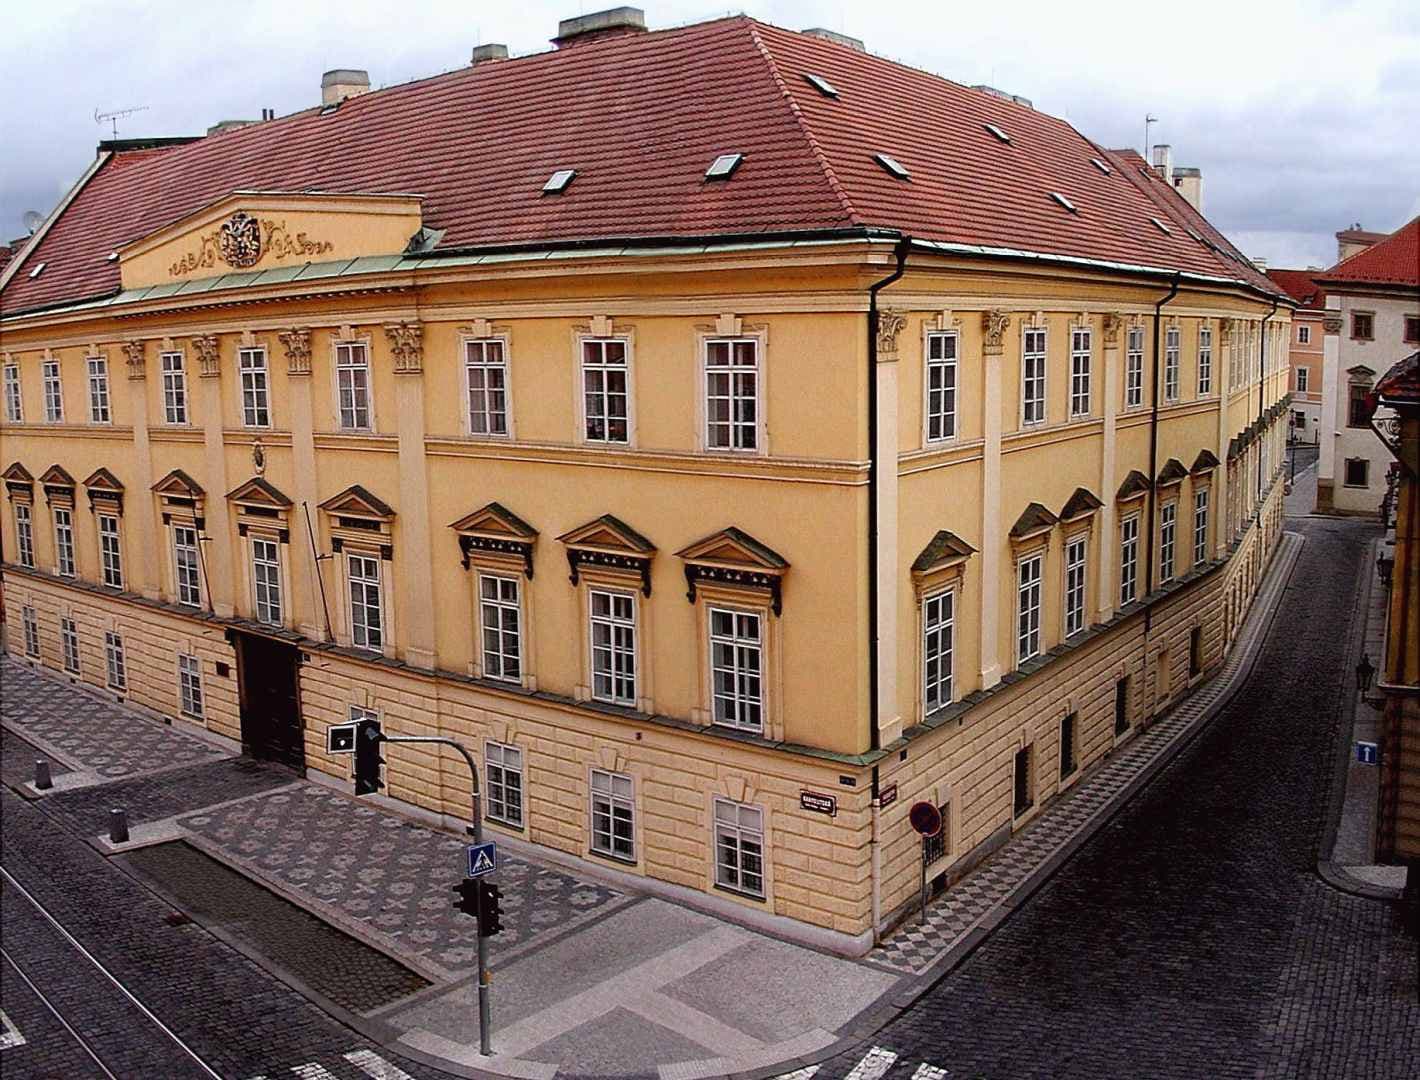
In 1816, Duke Charles Alain Rohan of Bouillon and Montbazon became the owner of the building, under whom it received its current late classicist appearance, after the reconstruction from 1838 – 1841. It belonged to the Rohans from 1816 to 1945.
The two-storey building encloses two courtyards with its wings. The attic gable is decorated with the Rohan coat of arms. An interesting and rather rare element is a window with a Syrian arch. On the rear facade, the Corinthian capitals of the pilasters are replaced by Ionic ones, the character of the windows is the same as on the other facades.
Early and high Baroque and classicist vaults are used in the ground floor. The middle wing, dividing the courtyards, is decorated in the corners with niches with vases with lion heads and a bronze statue of Jan Amos Comenius, which was created in 1924 by the sculptor Jan Štursa. The most interesting room of the palace is the Great Mirror Hall – originally a dance hall – on the 1st floor. Here is the so-called Syrian window. Its interior is divided by a pair of Corinthian columns on the shorter sides, the ceilings are paneled and coffered, and the floors are inlaid in the Classicist style.